
[01/05]
ADVANCED MACHINERY FOR PRECISION PROJECTS
Spectrum II Zeiss CMM
With the new Zeiss Spectrum your project with enter the next level of certainty and precision with each demand. Trust your parts due to the reliability in measurement up to 1/1,000,000 of an inch. When perfection matters, we deliver.
RDS with Computed Aided Accuracy (CAA) allows an interpolation of positions qualification with around 5184 possible angles.
Reverse engineering is an important step to extract the design data from a finished component (CAD model).

ADVANCED MACHINING INVENTORY
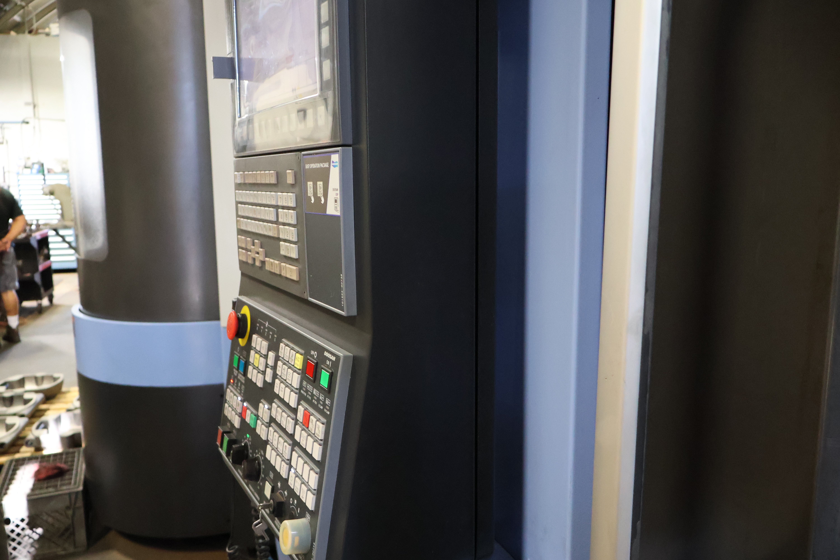
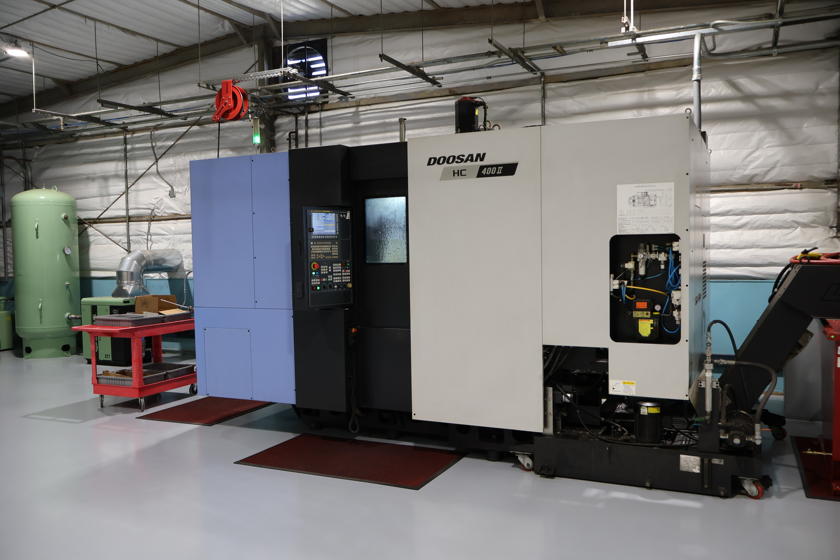
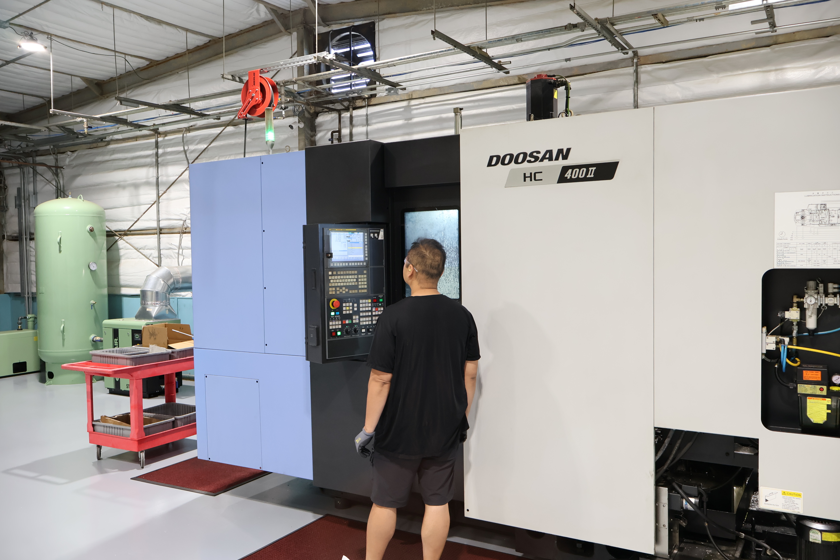
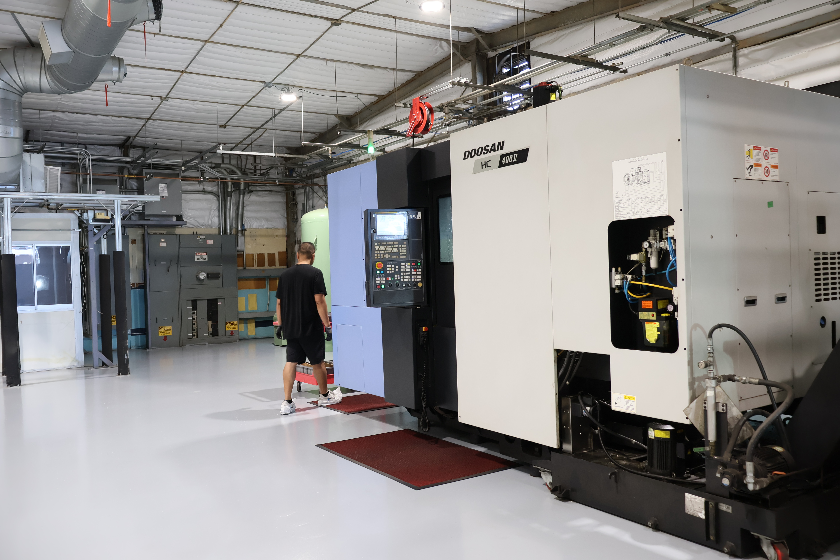
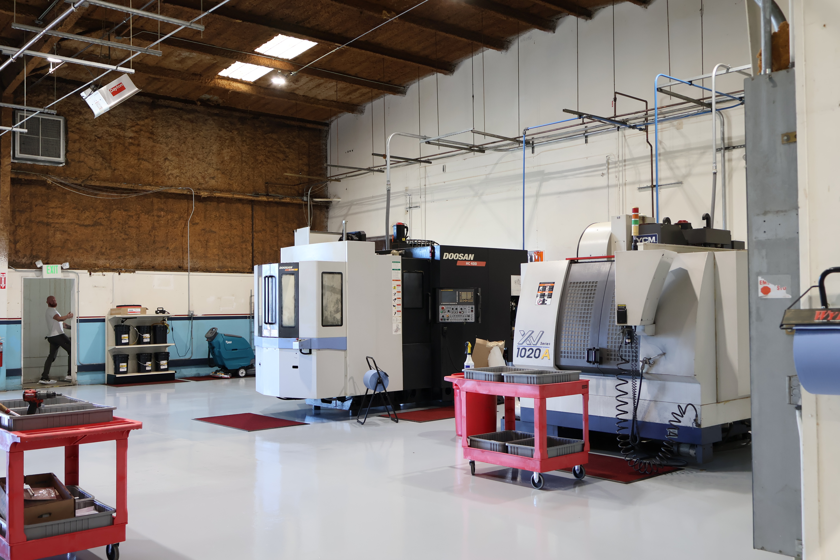
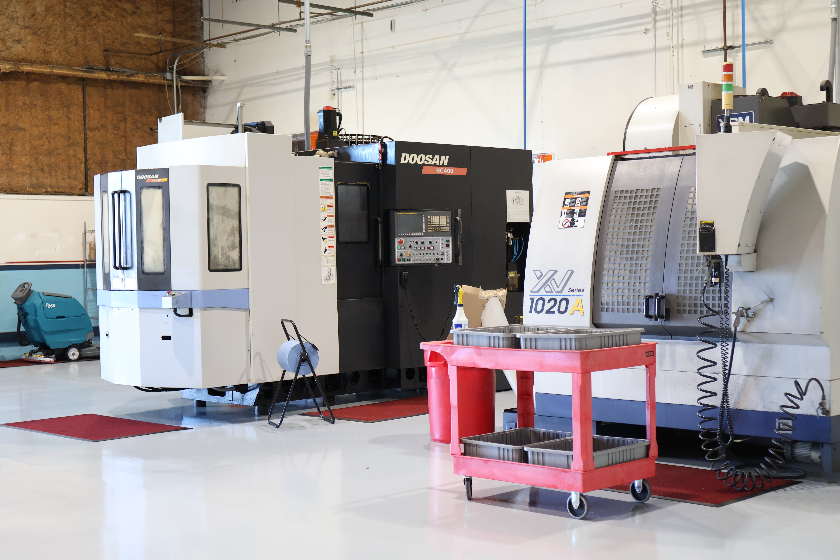
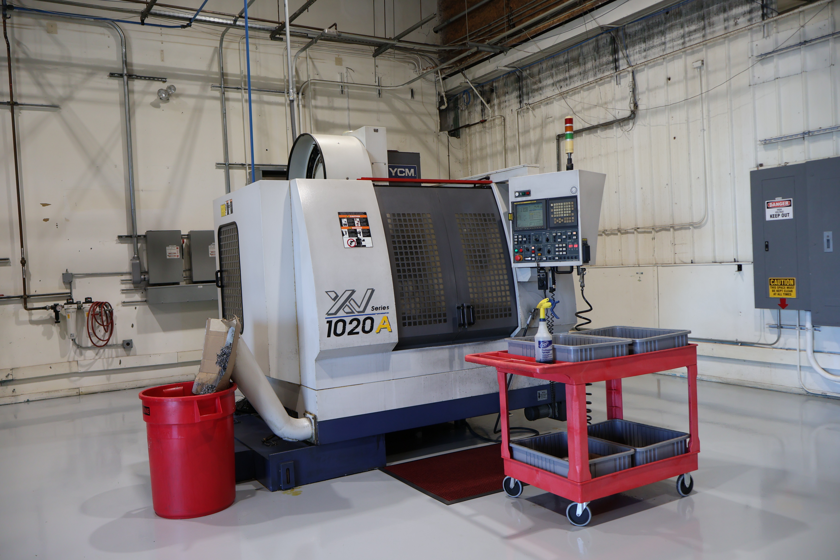
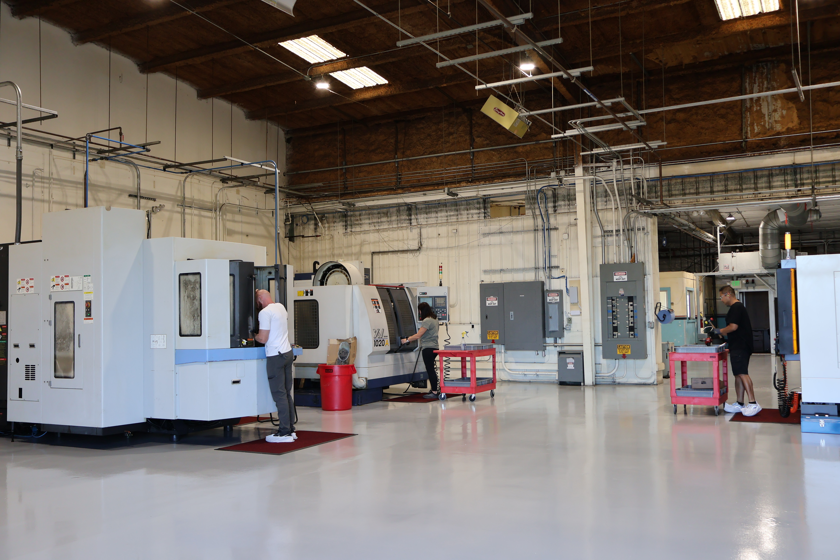
TRAVEL
X-axis Travel: 1,020 mm
Y-axis Travel: 520 mm
Z-axis Travel: 540 mm
Distance Between Spindle Nose & Table Top: 140~680 (390~930) mm
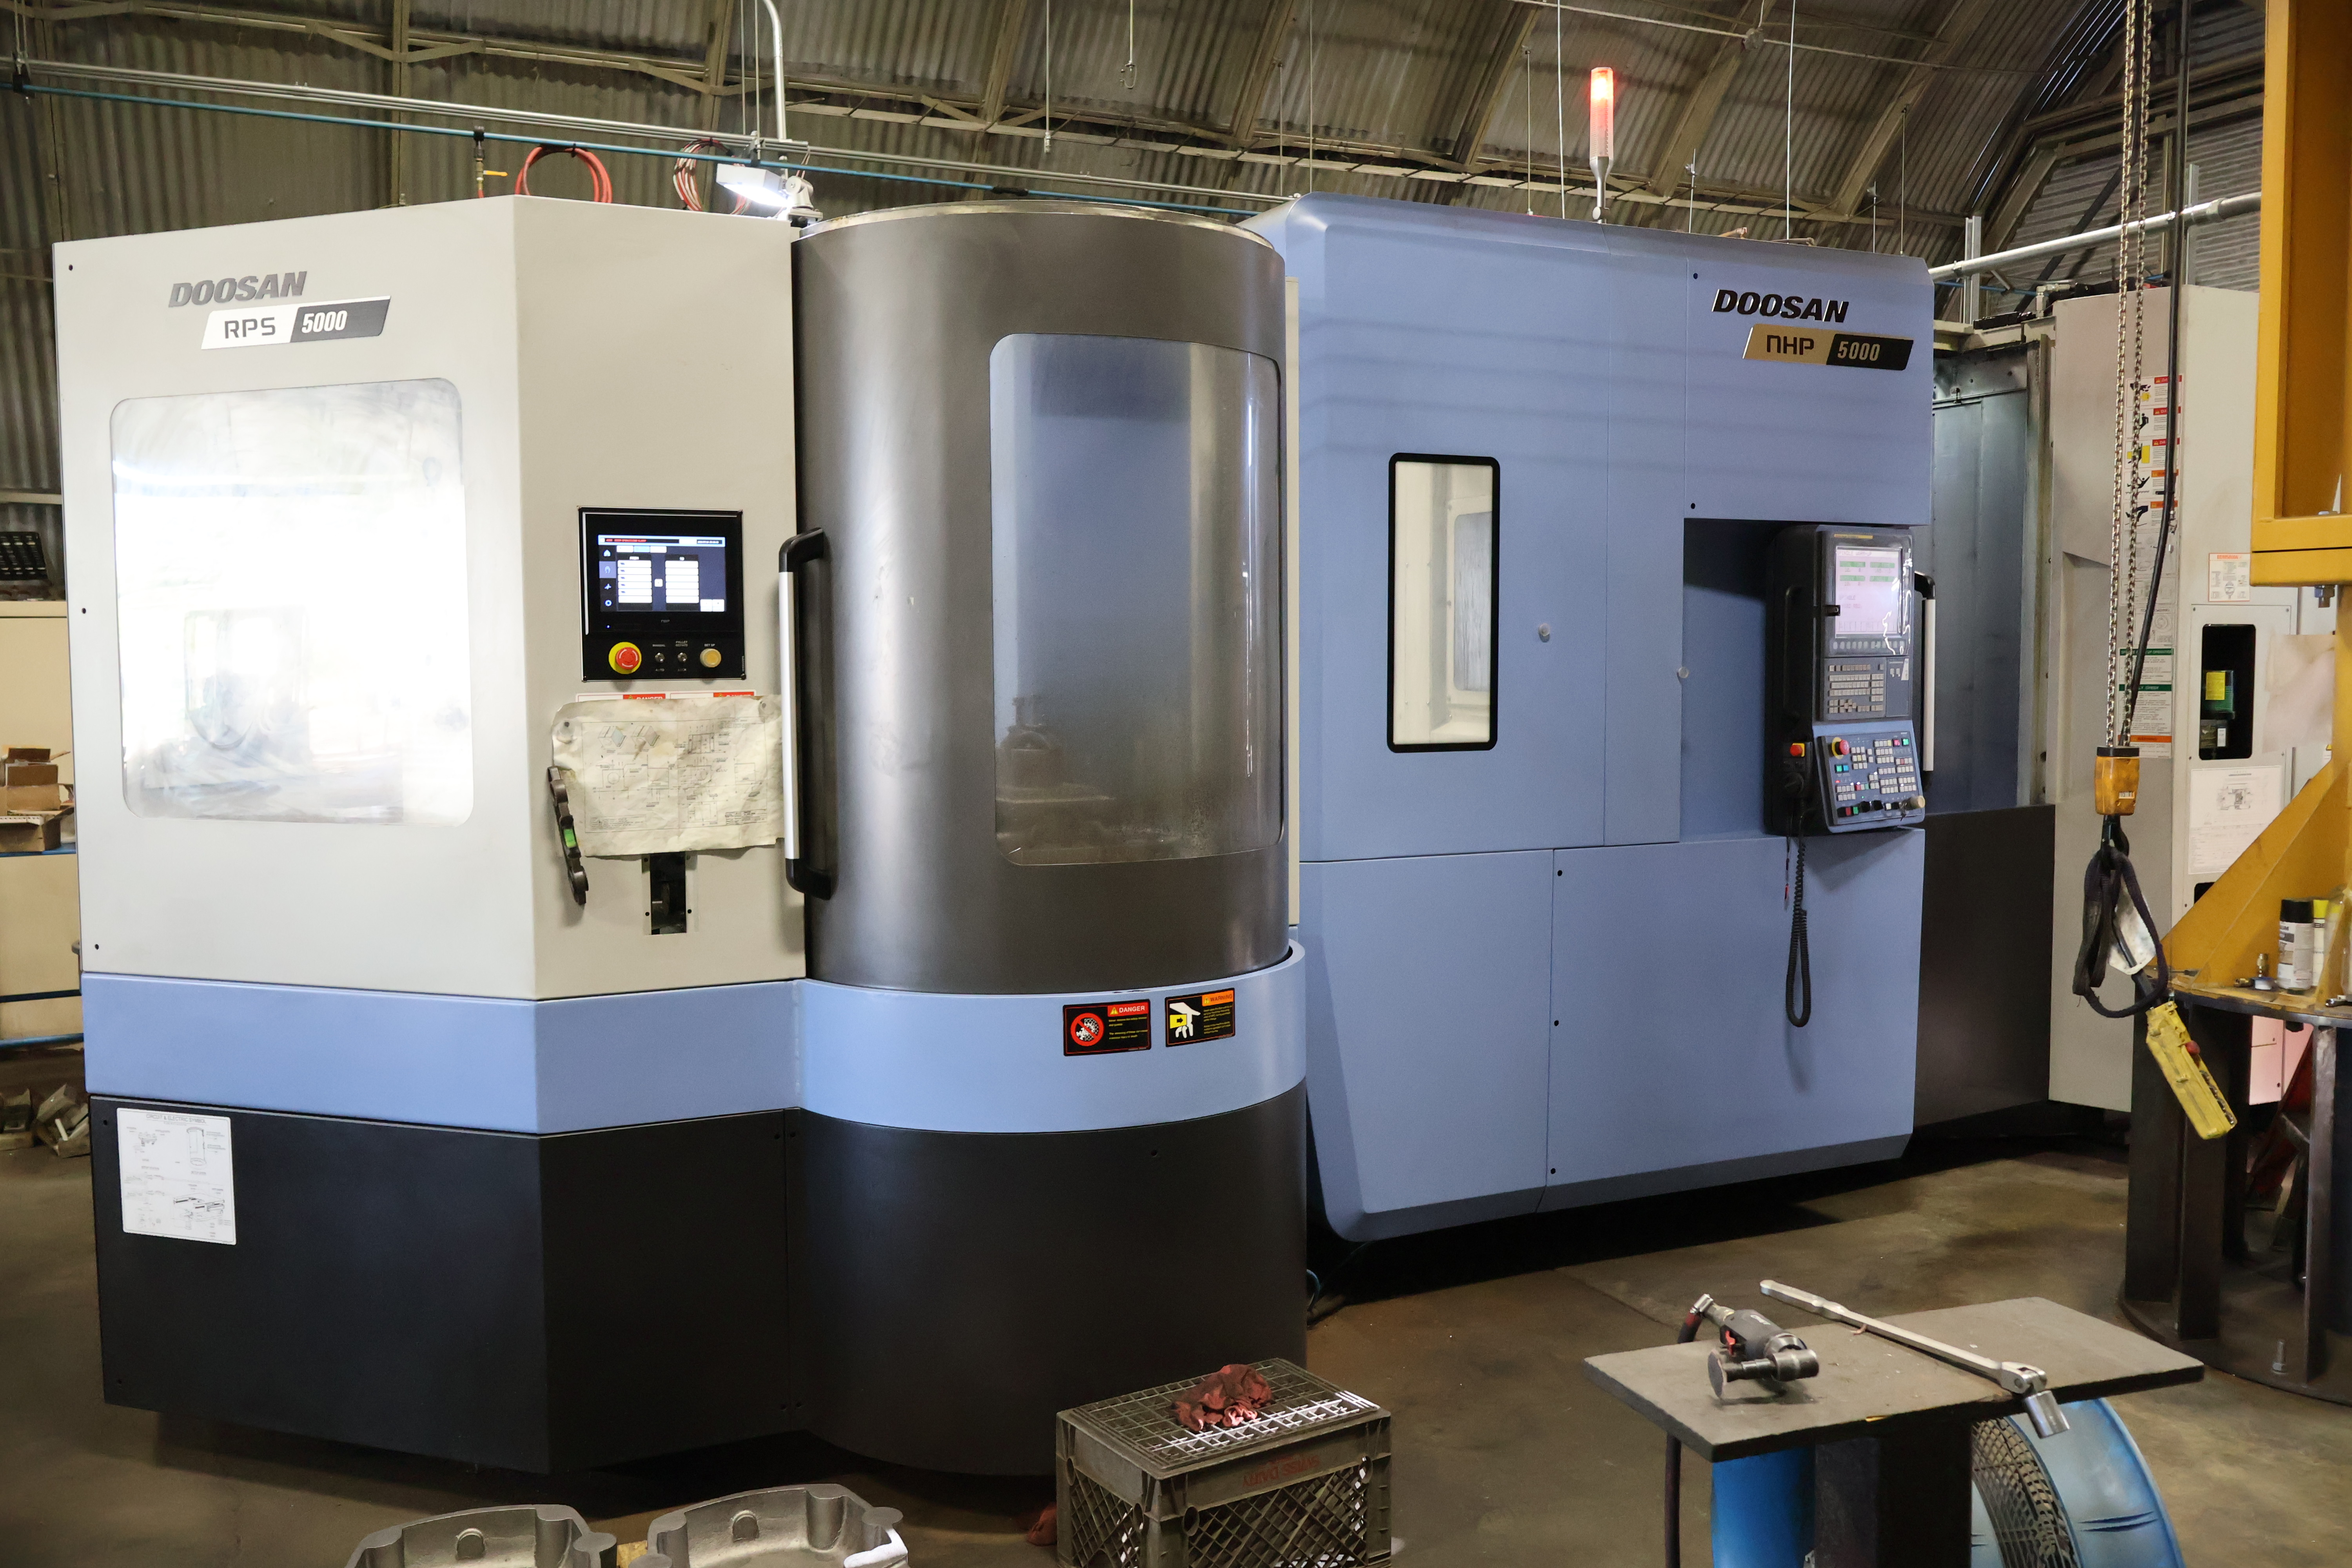
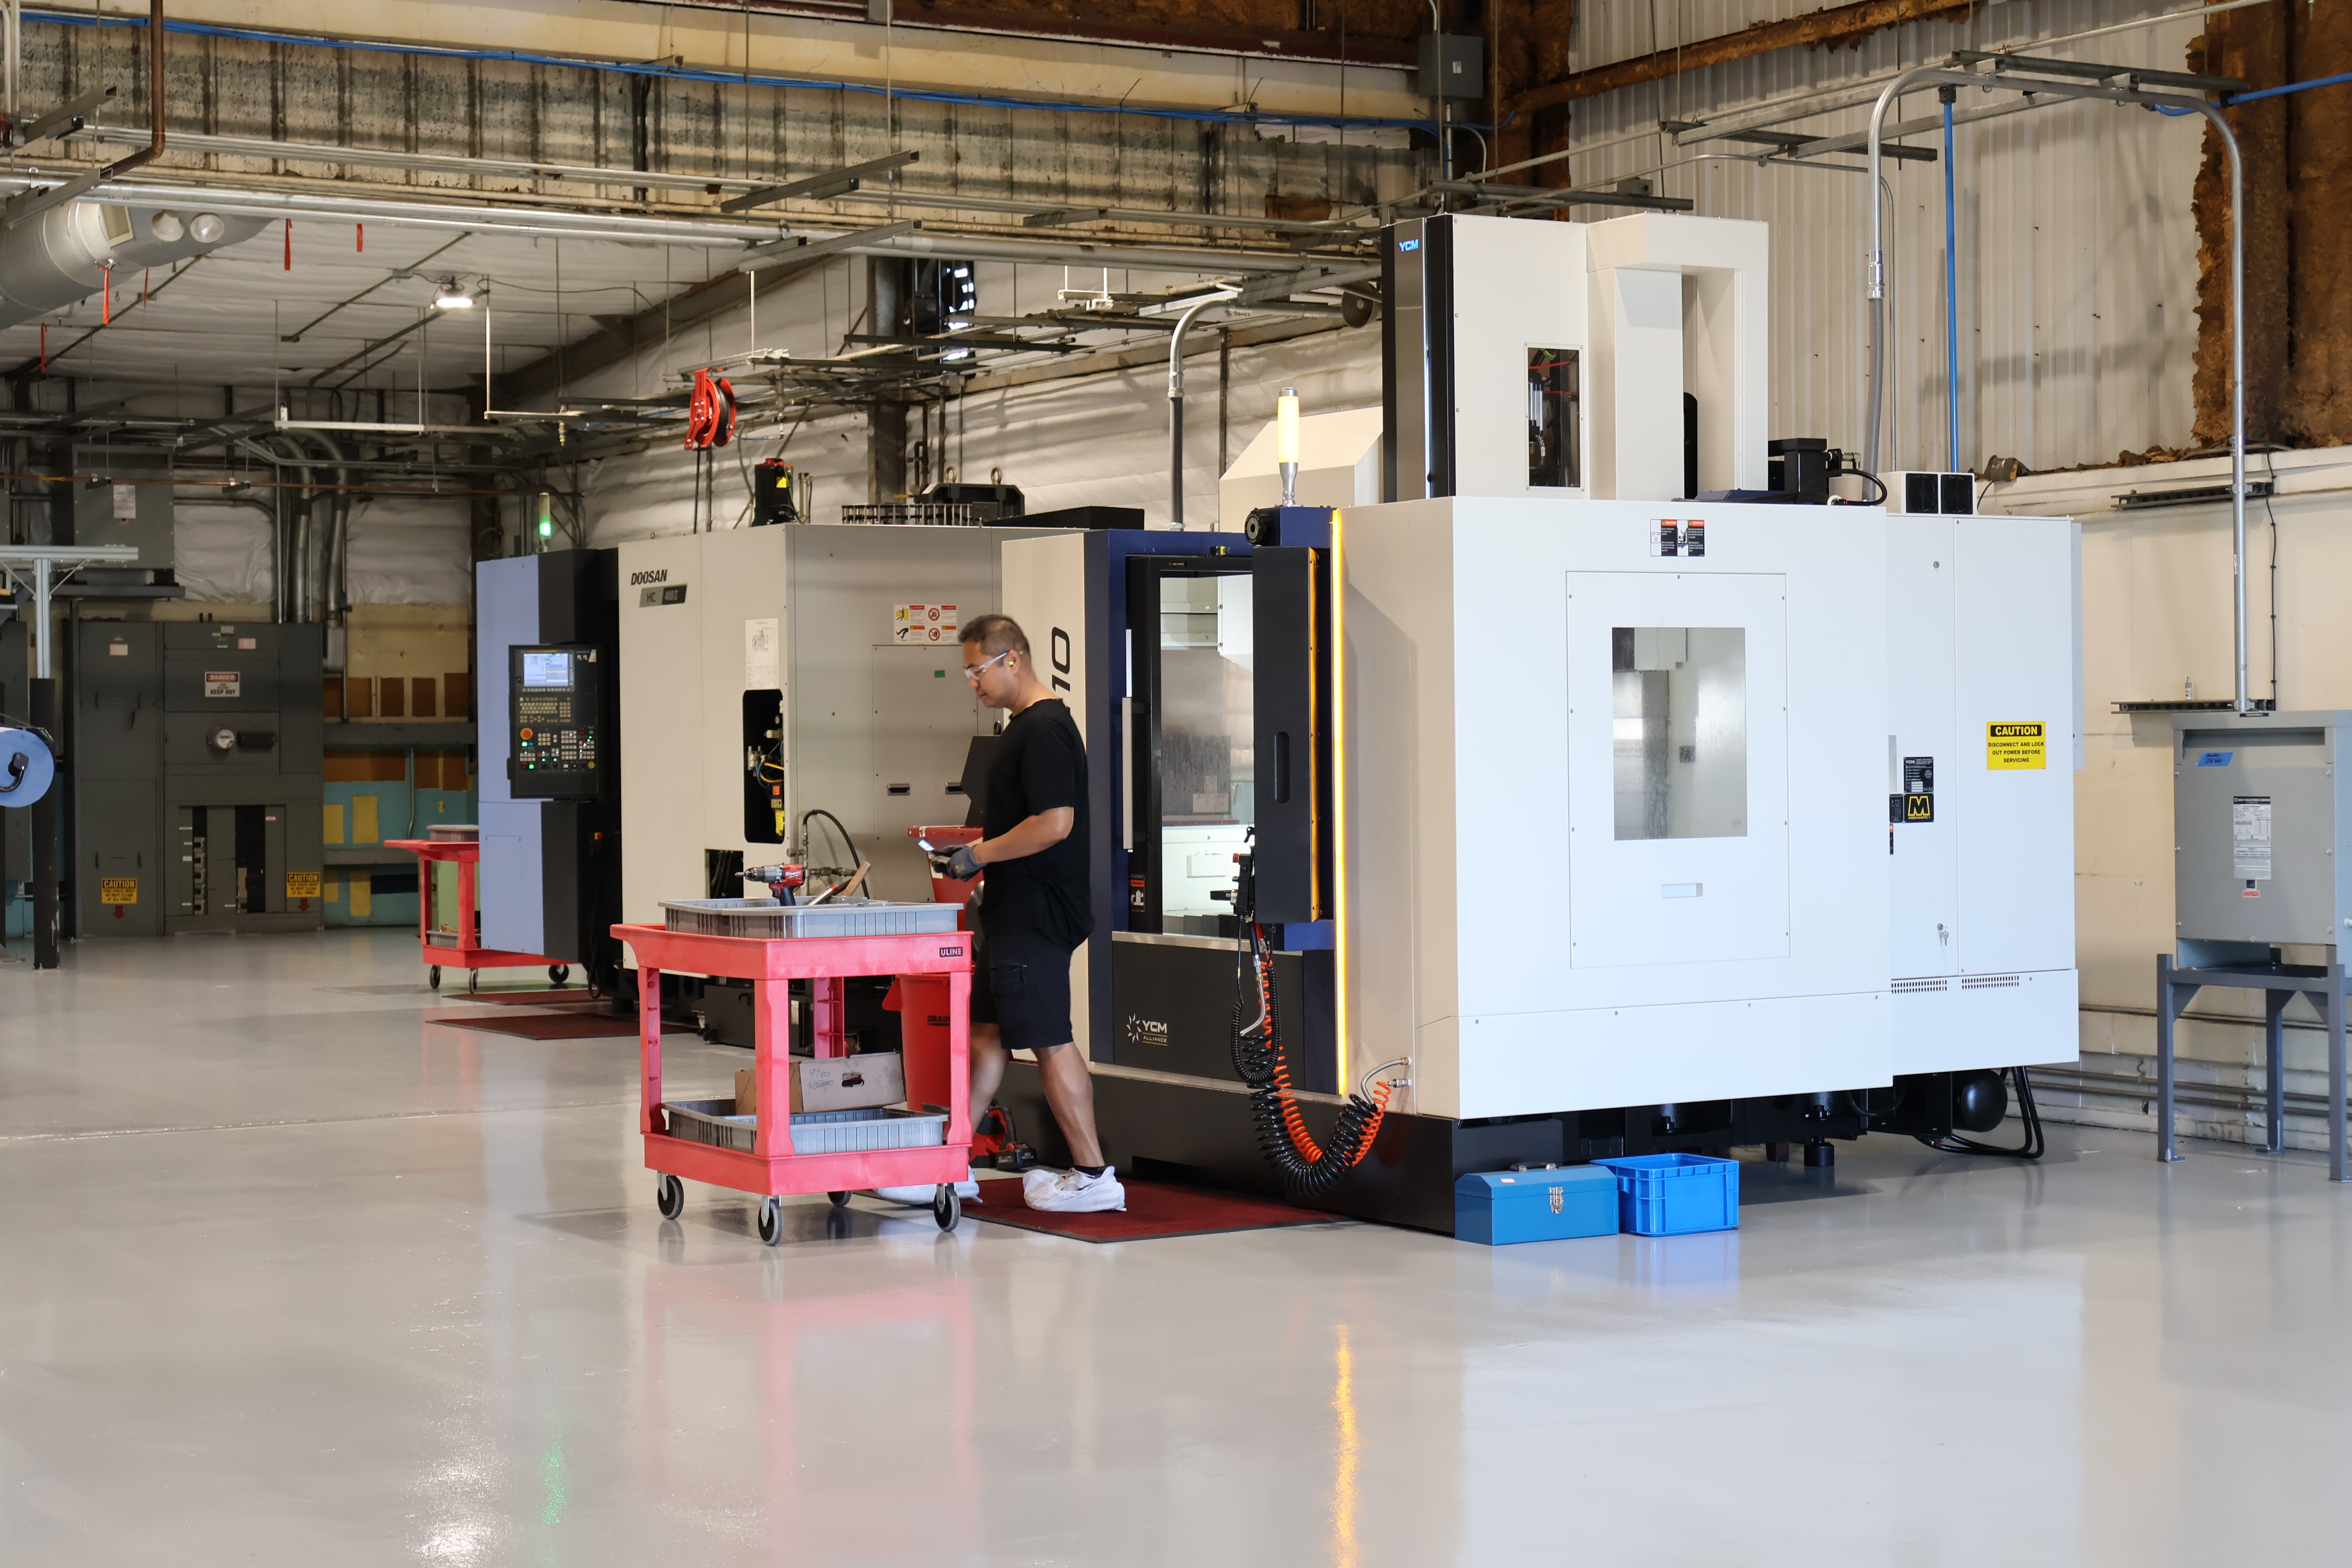
TRAVELS
X-axis Travel: 560 mm
Y-axis Travel: 410 mm
Z-axis Travel: 450 mm
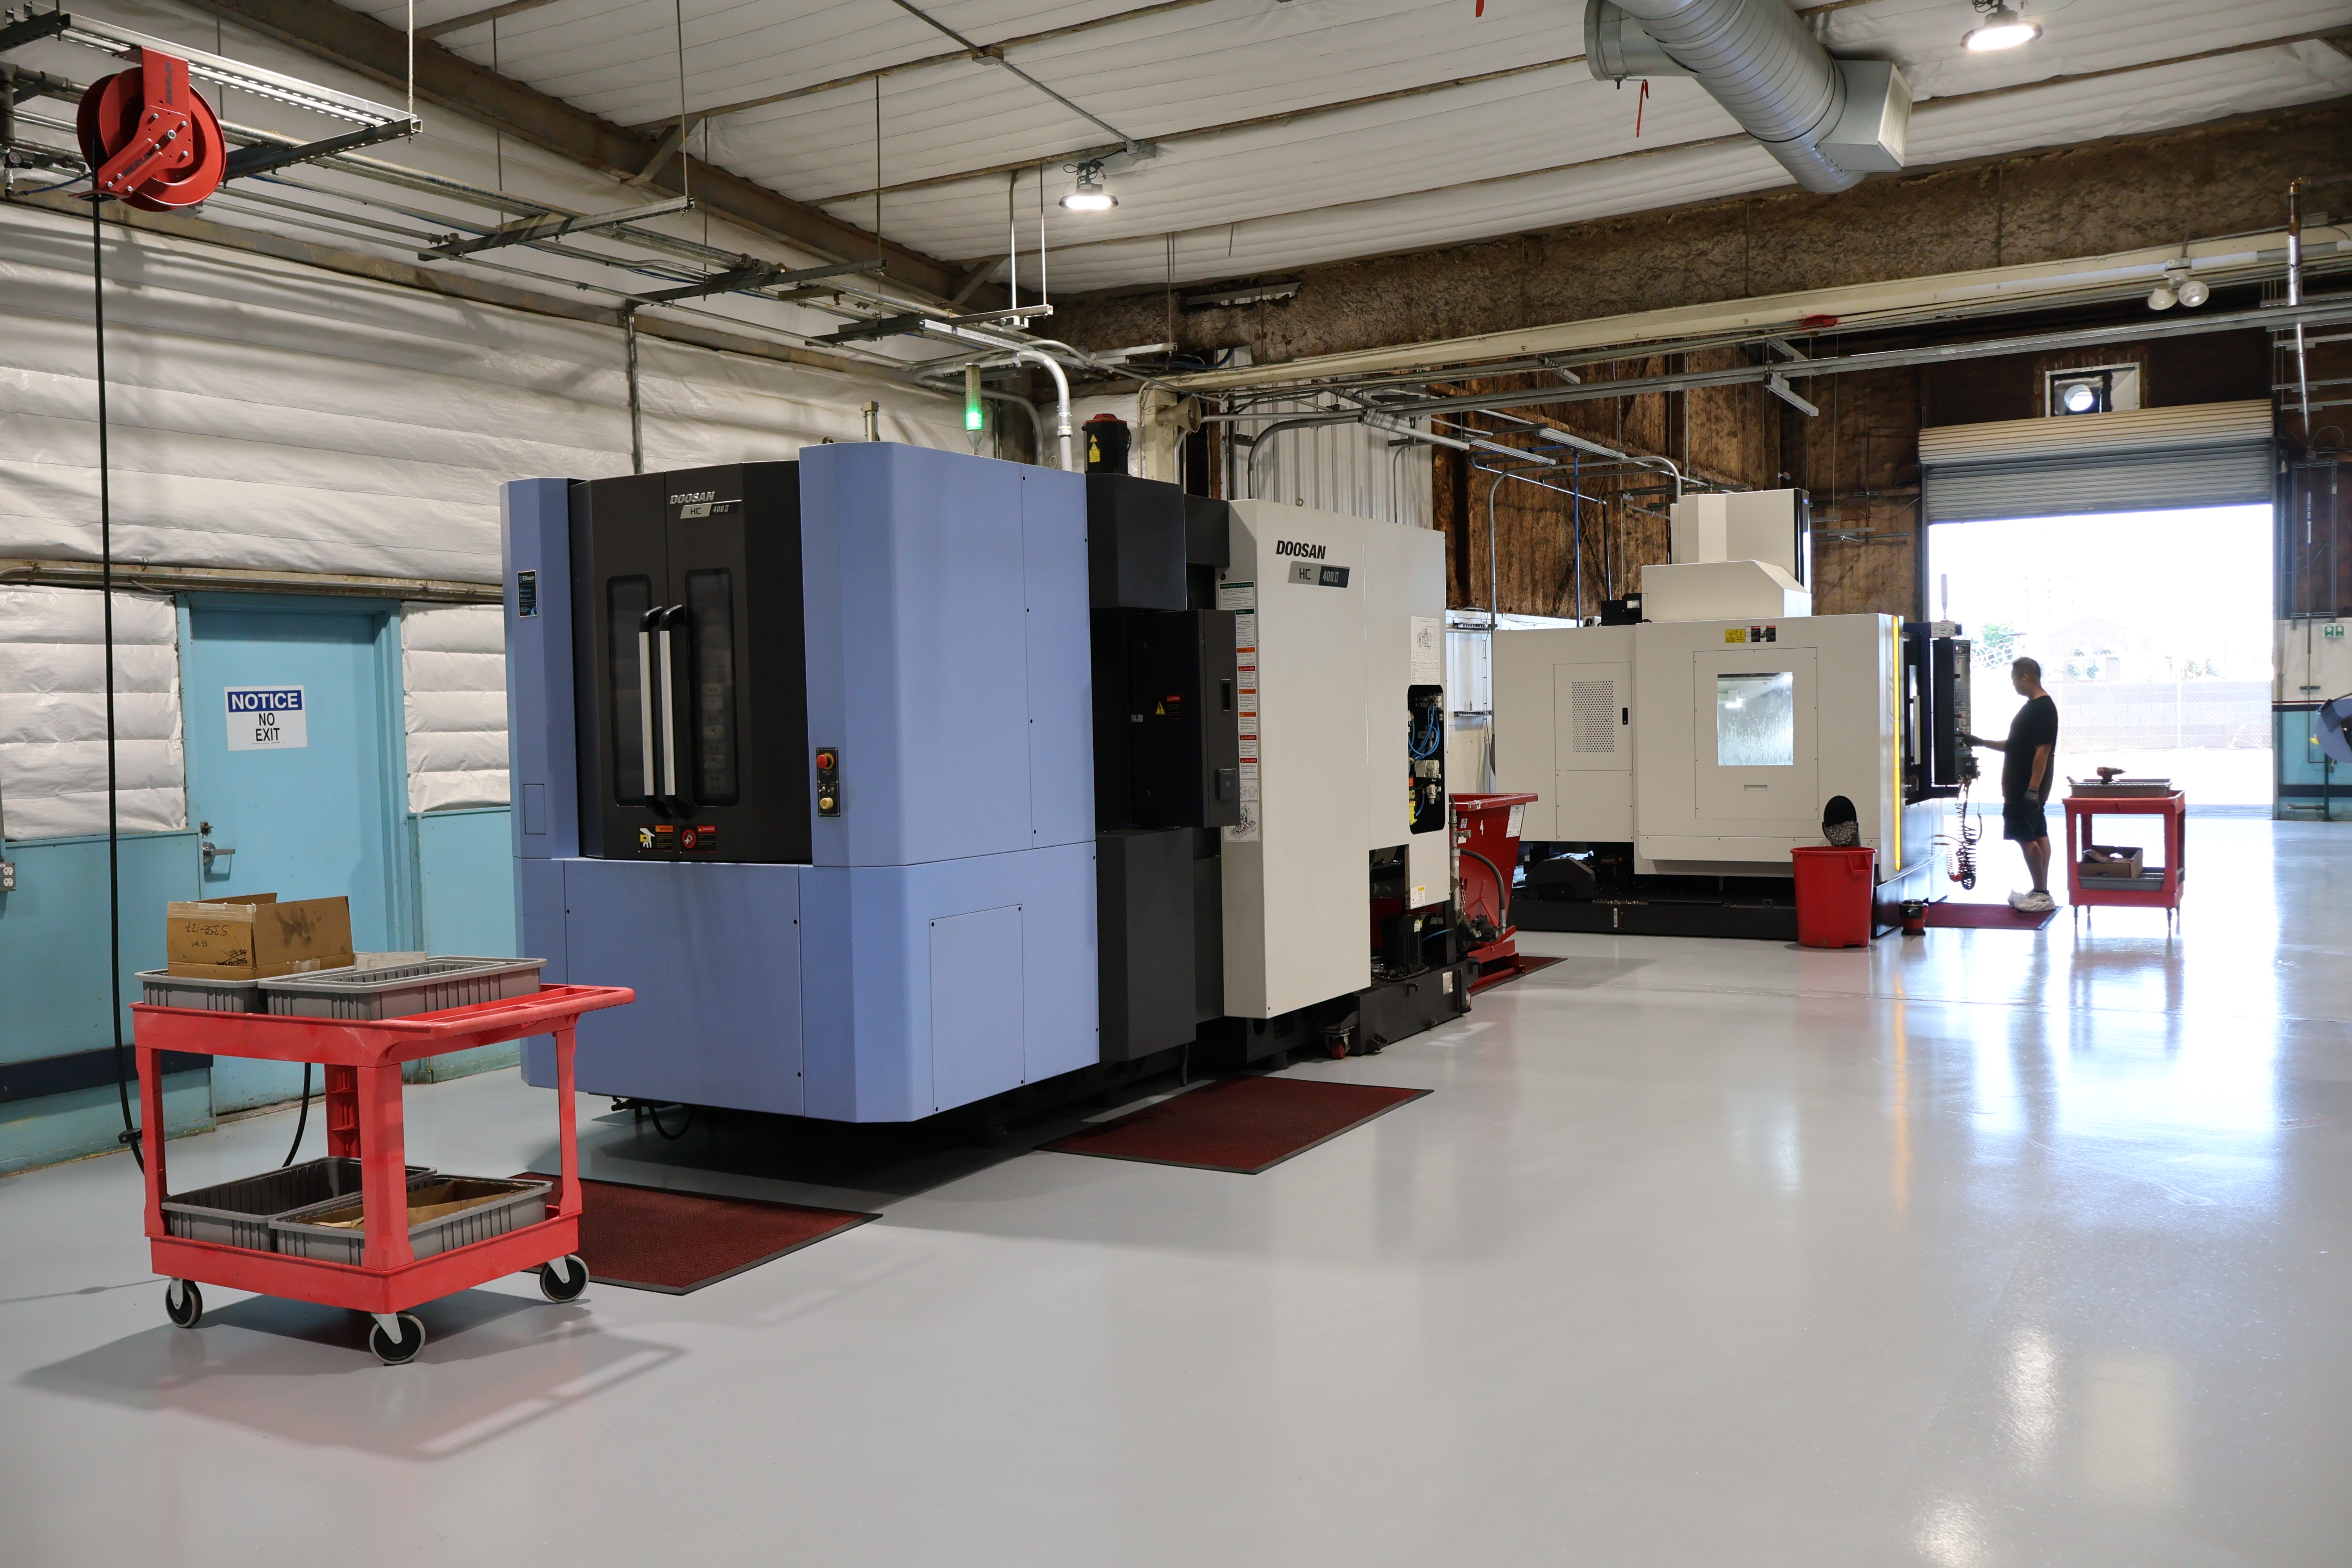
TRAVELS
X-axis Travel: 560 mm
Y-axis Travel: 410 mm
Z-axis Travel: 450 mm
Distance Between Spindle Nose & Table Top: 25-475 mm
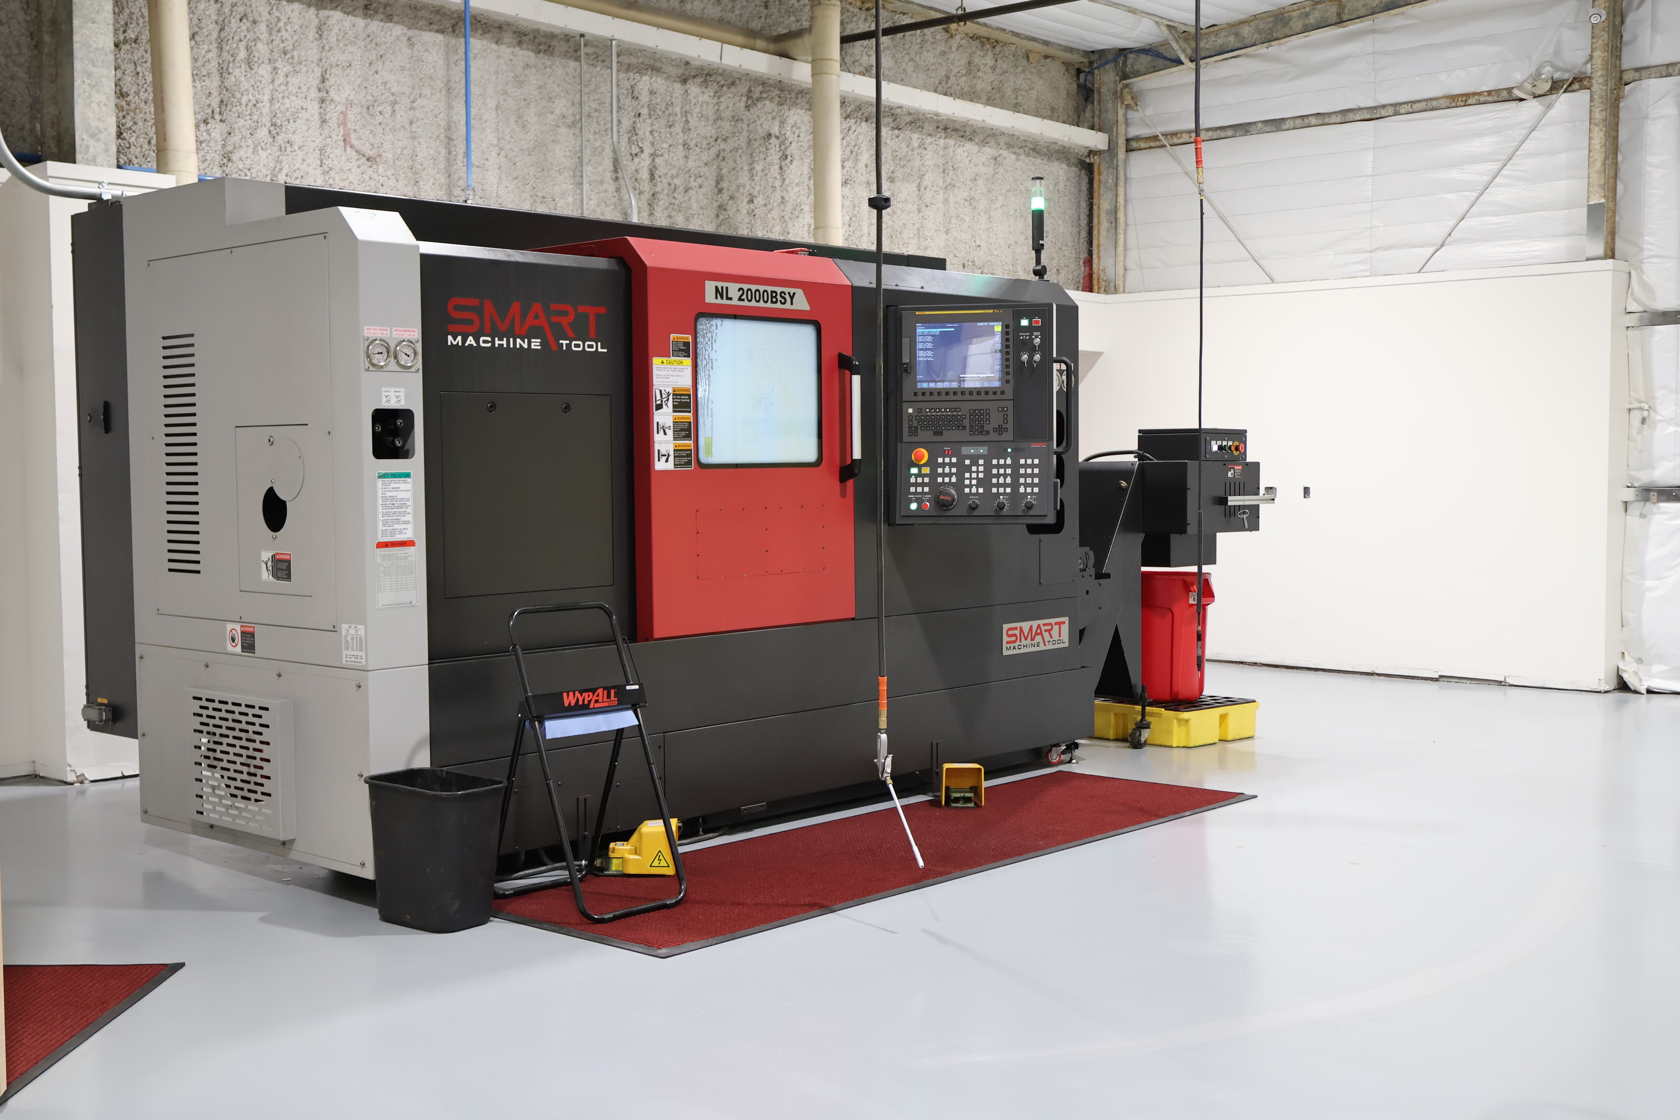
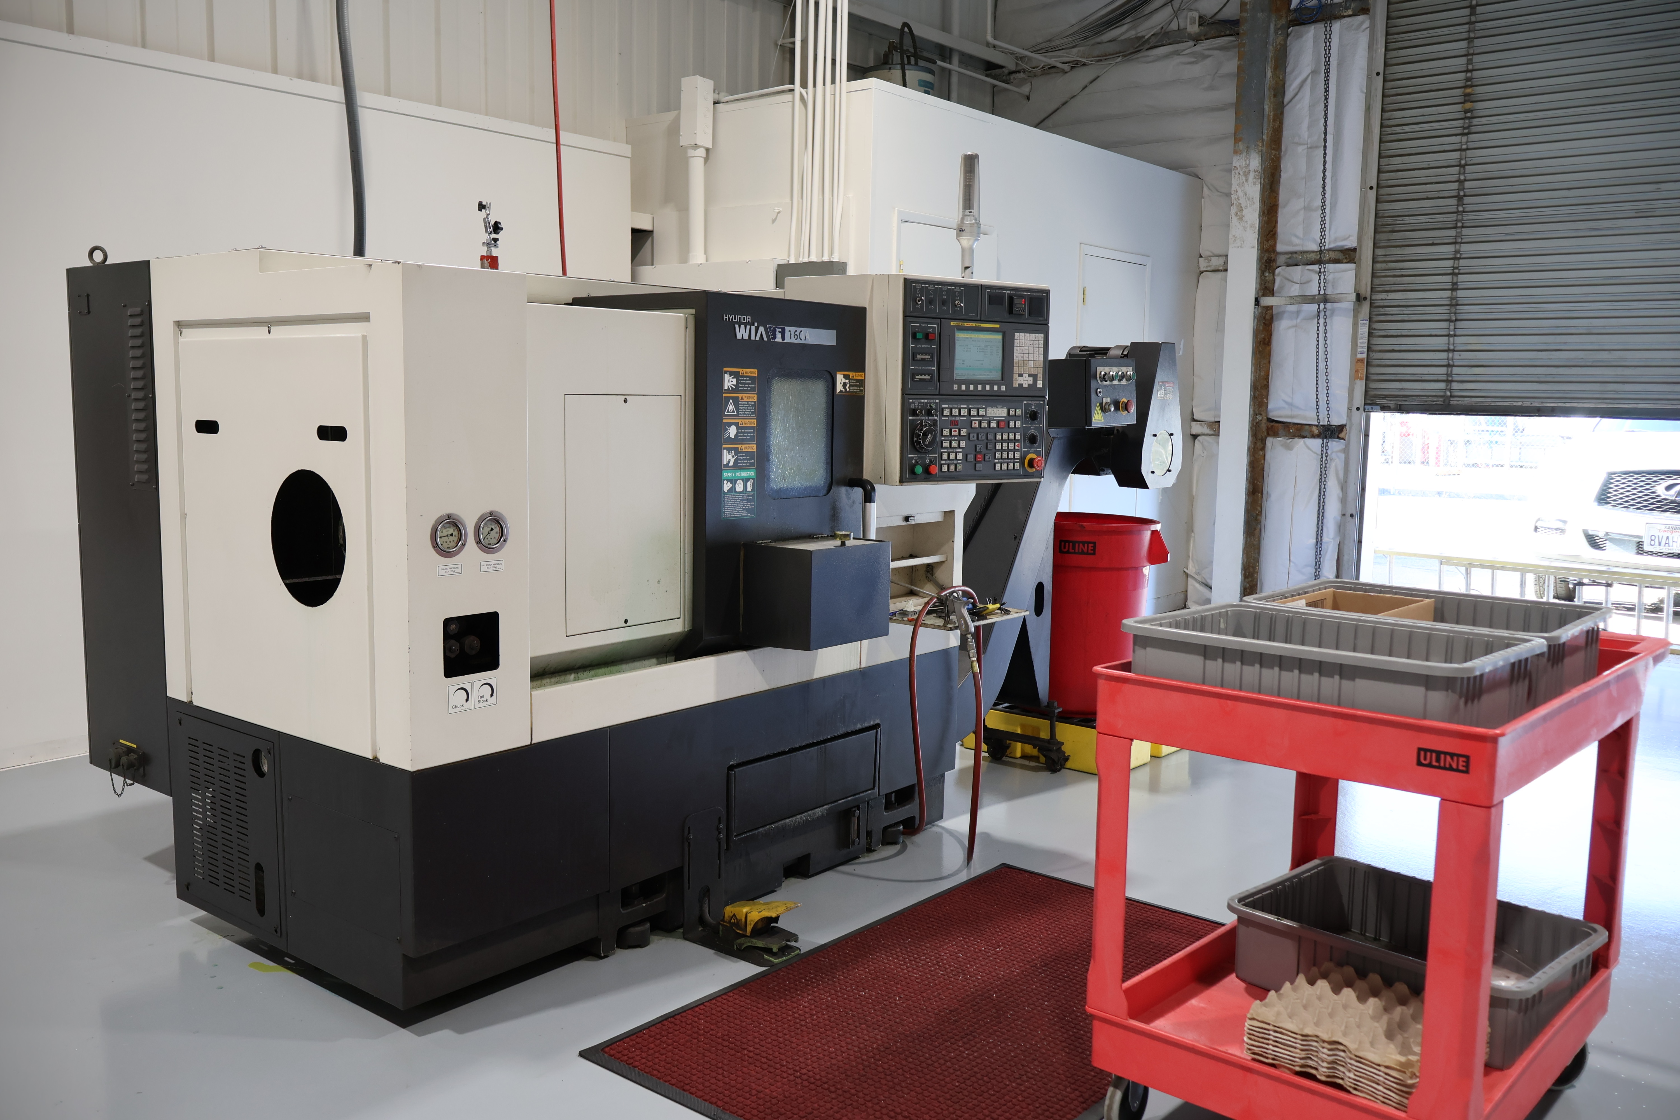
CNC LATHES
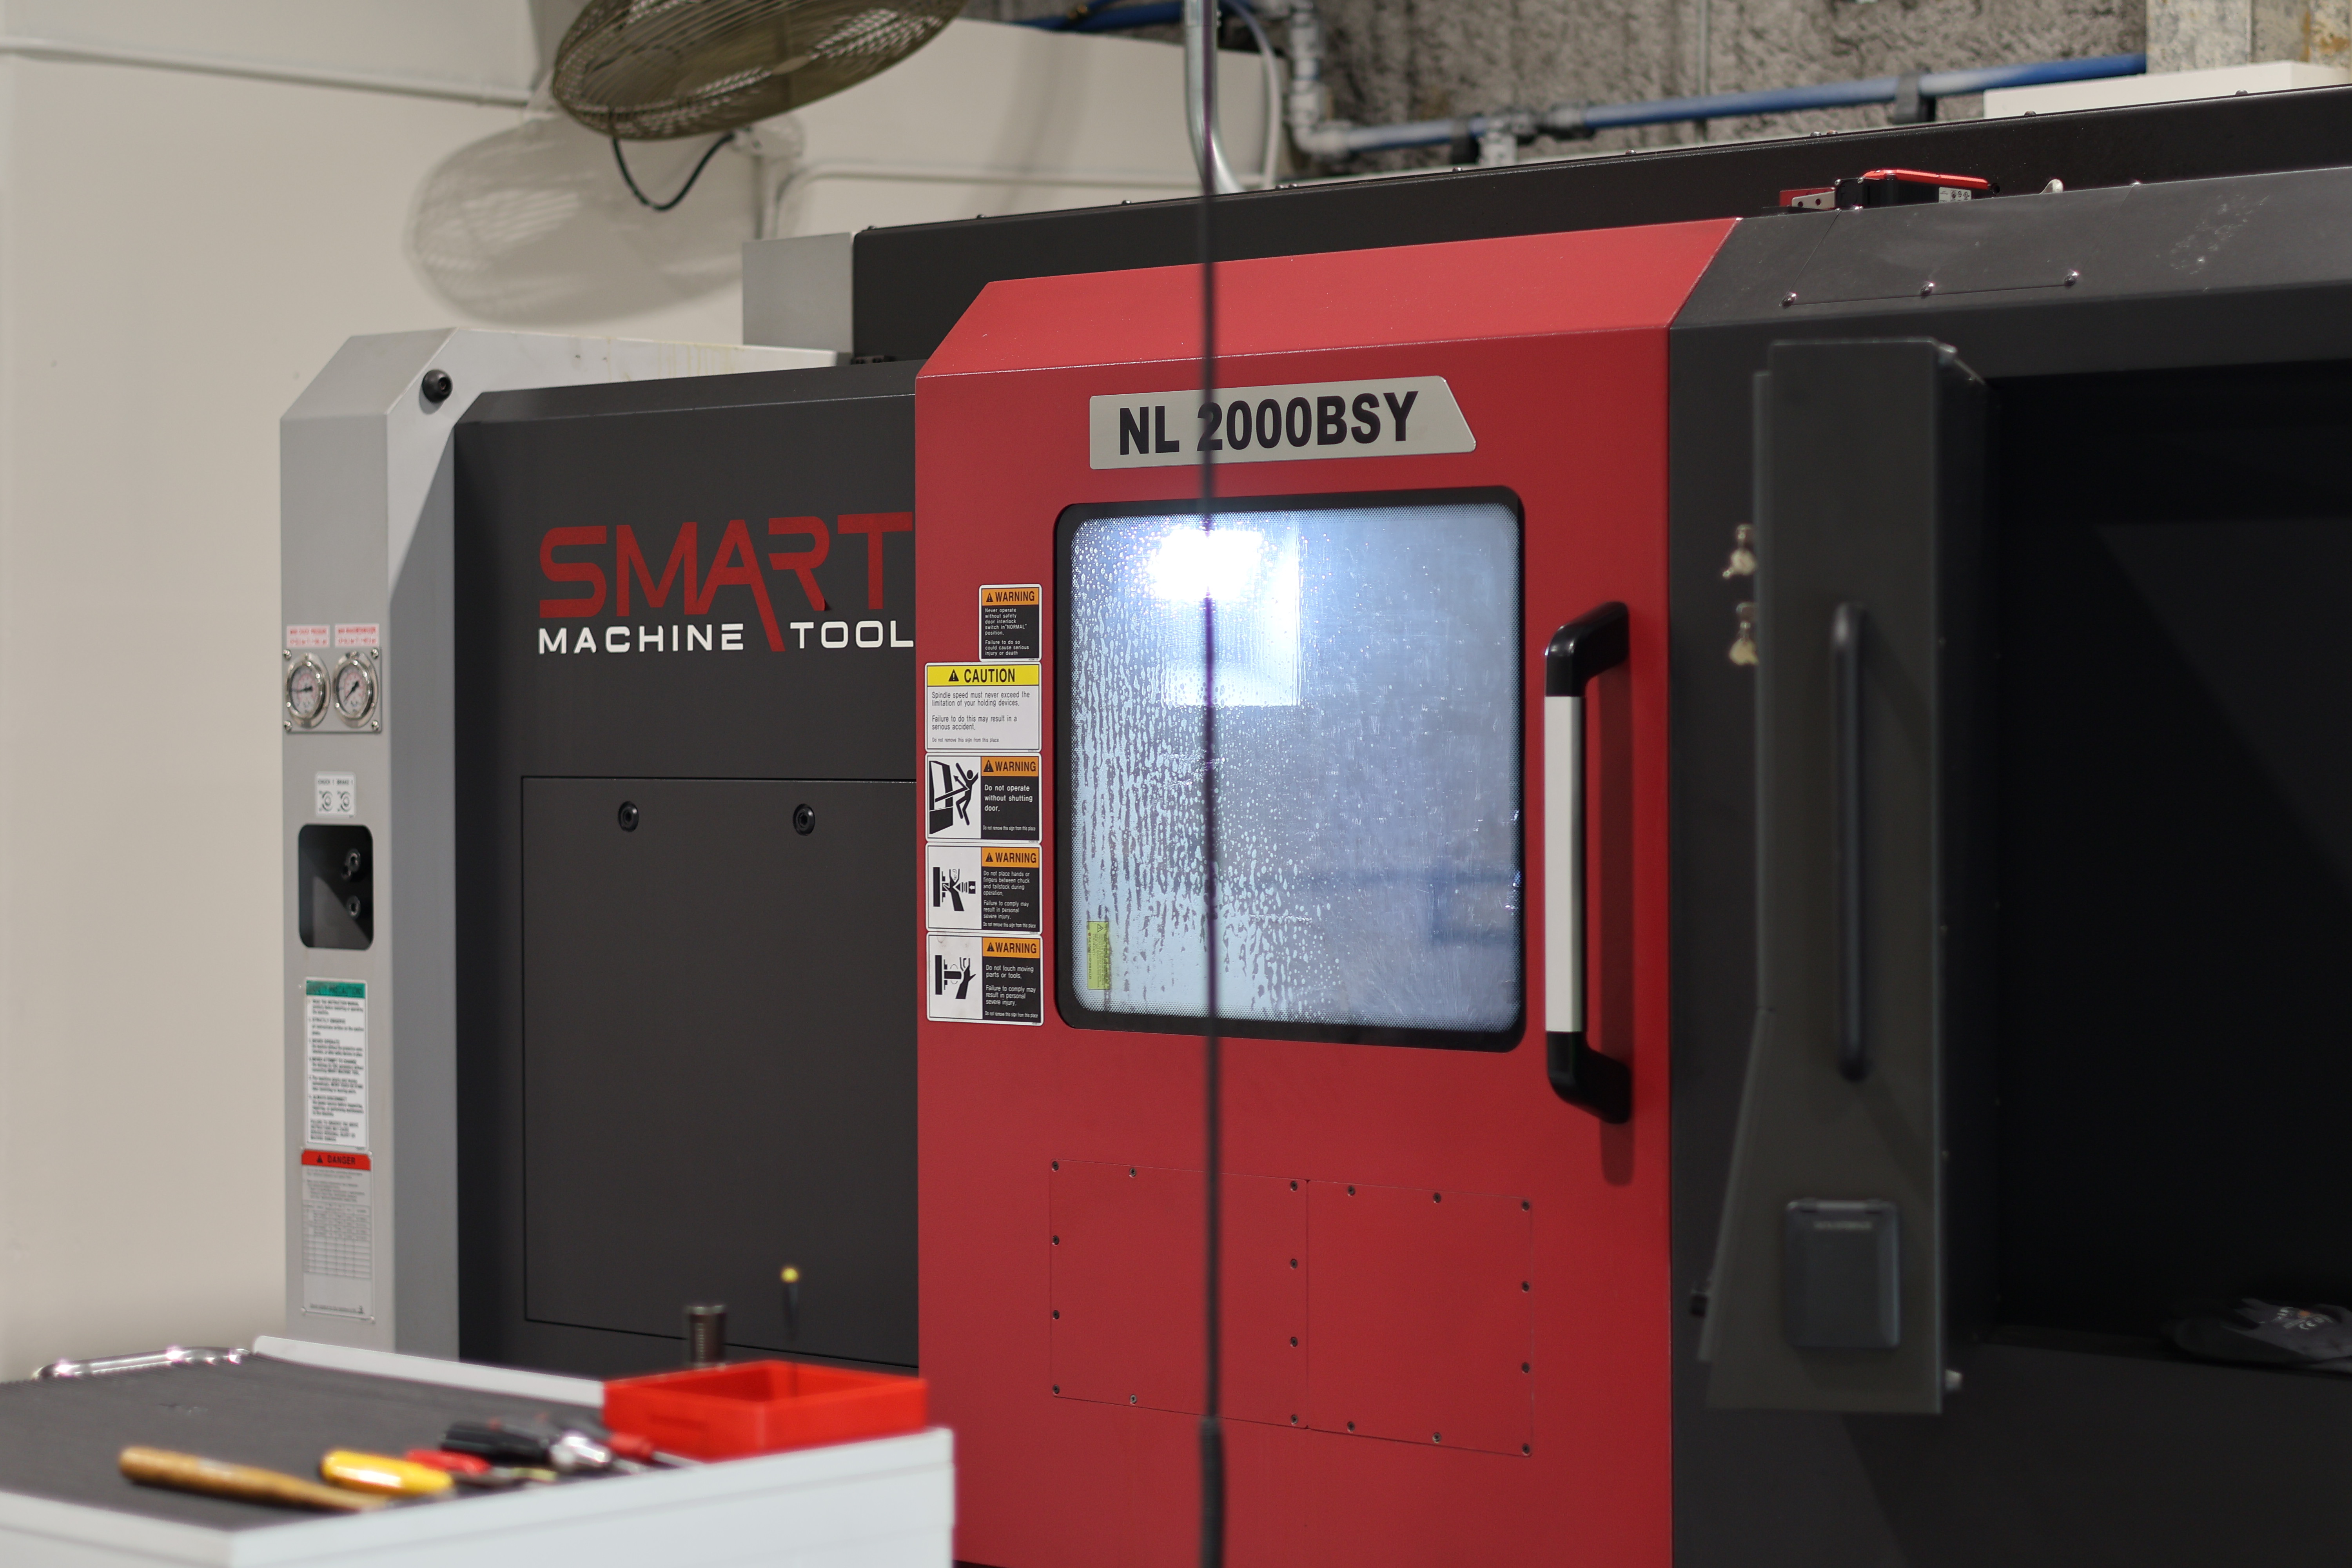
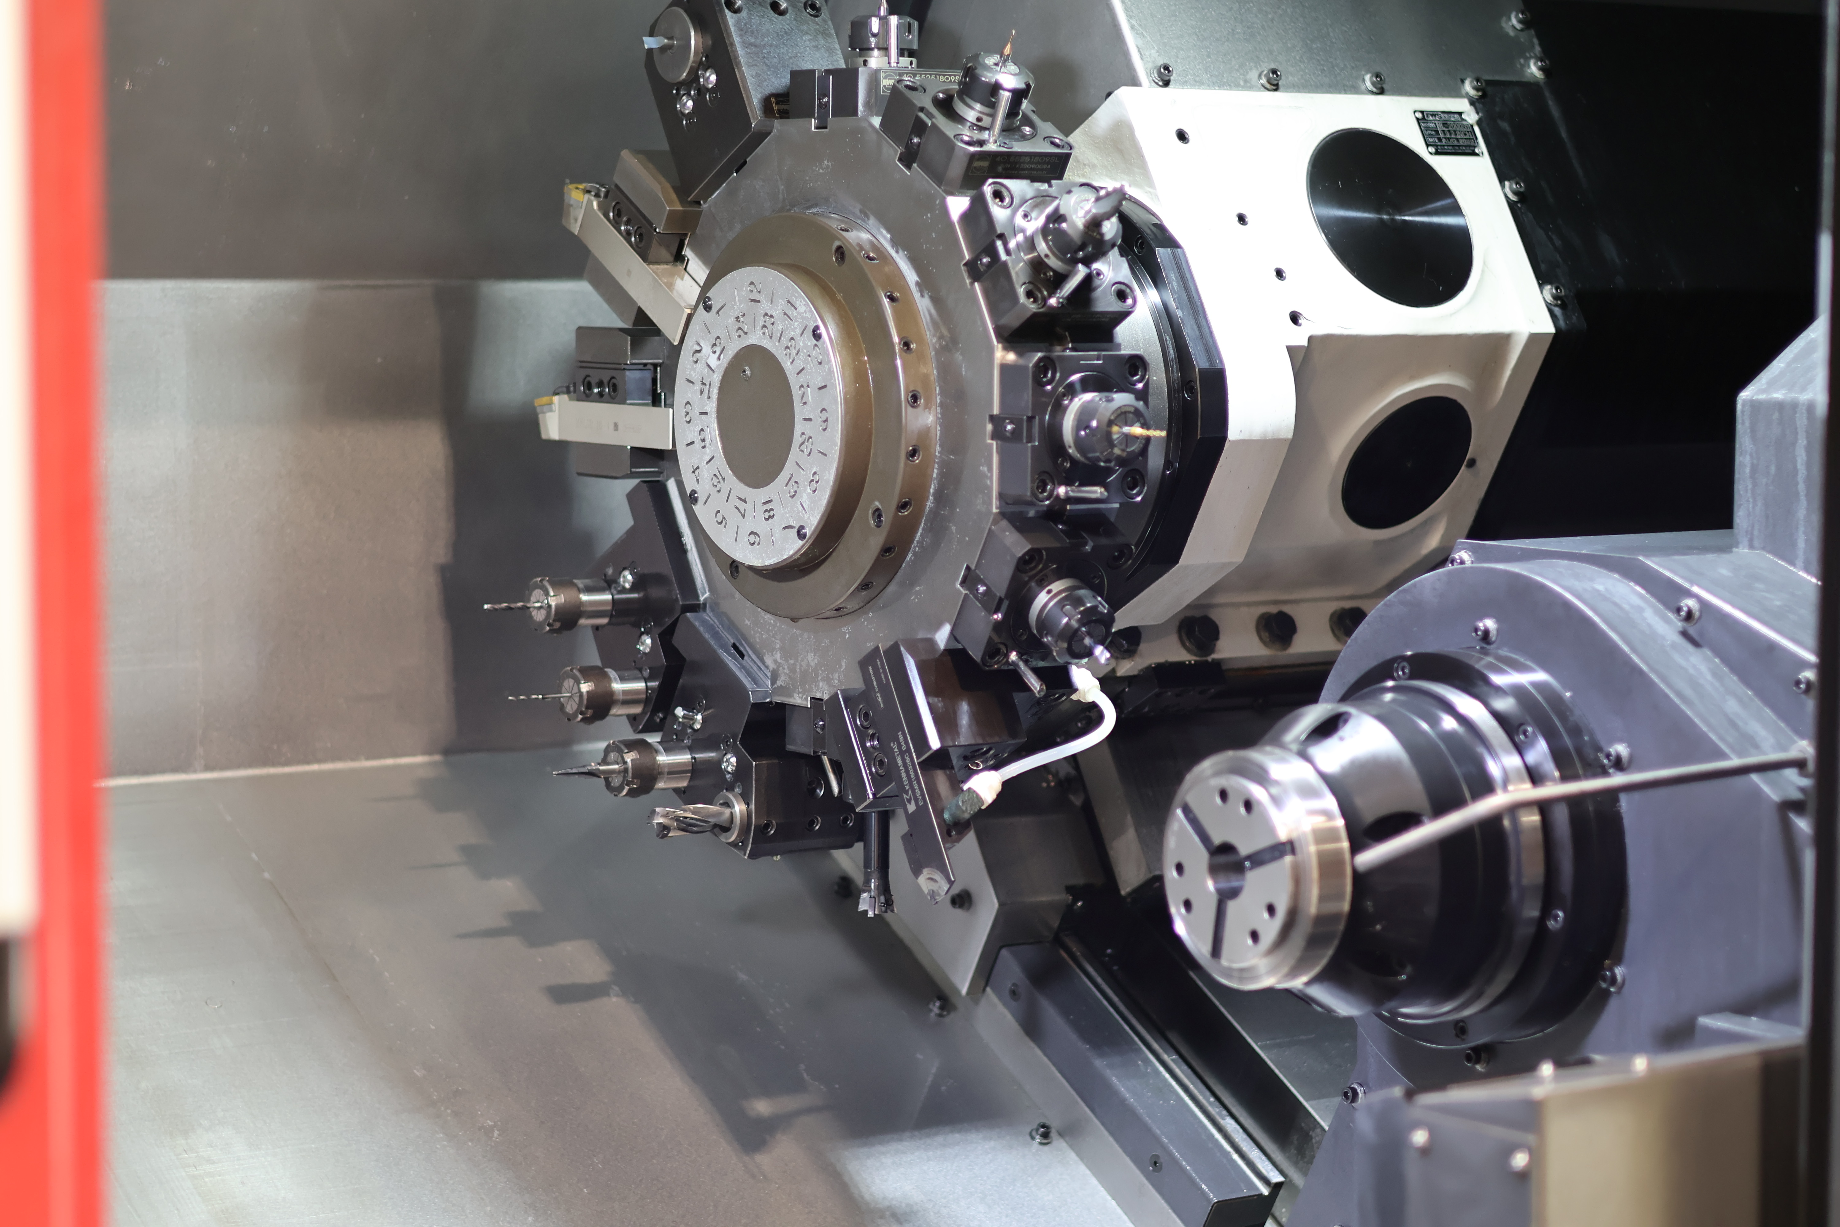
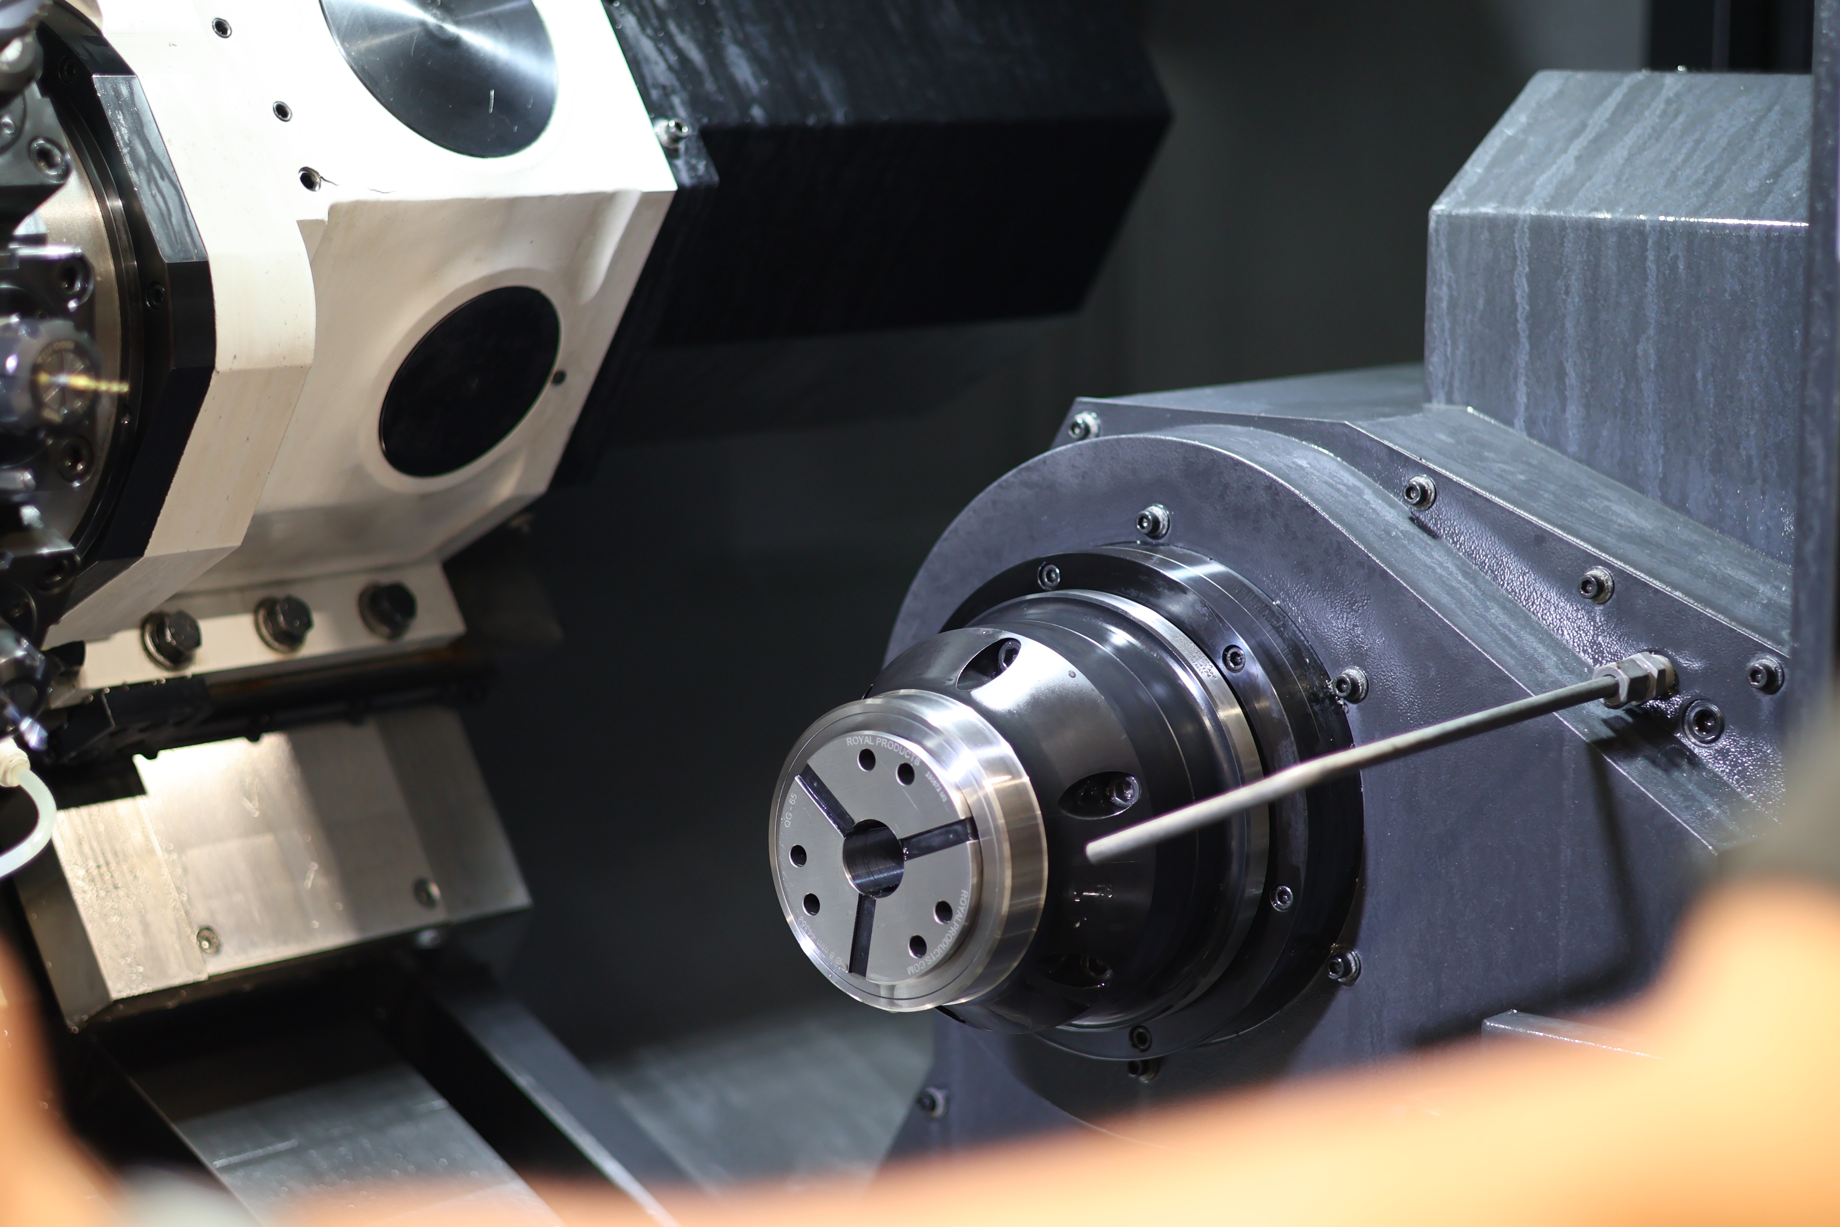
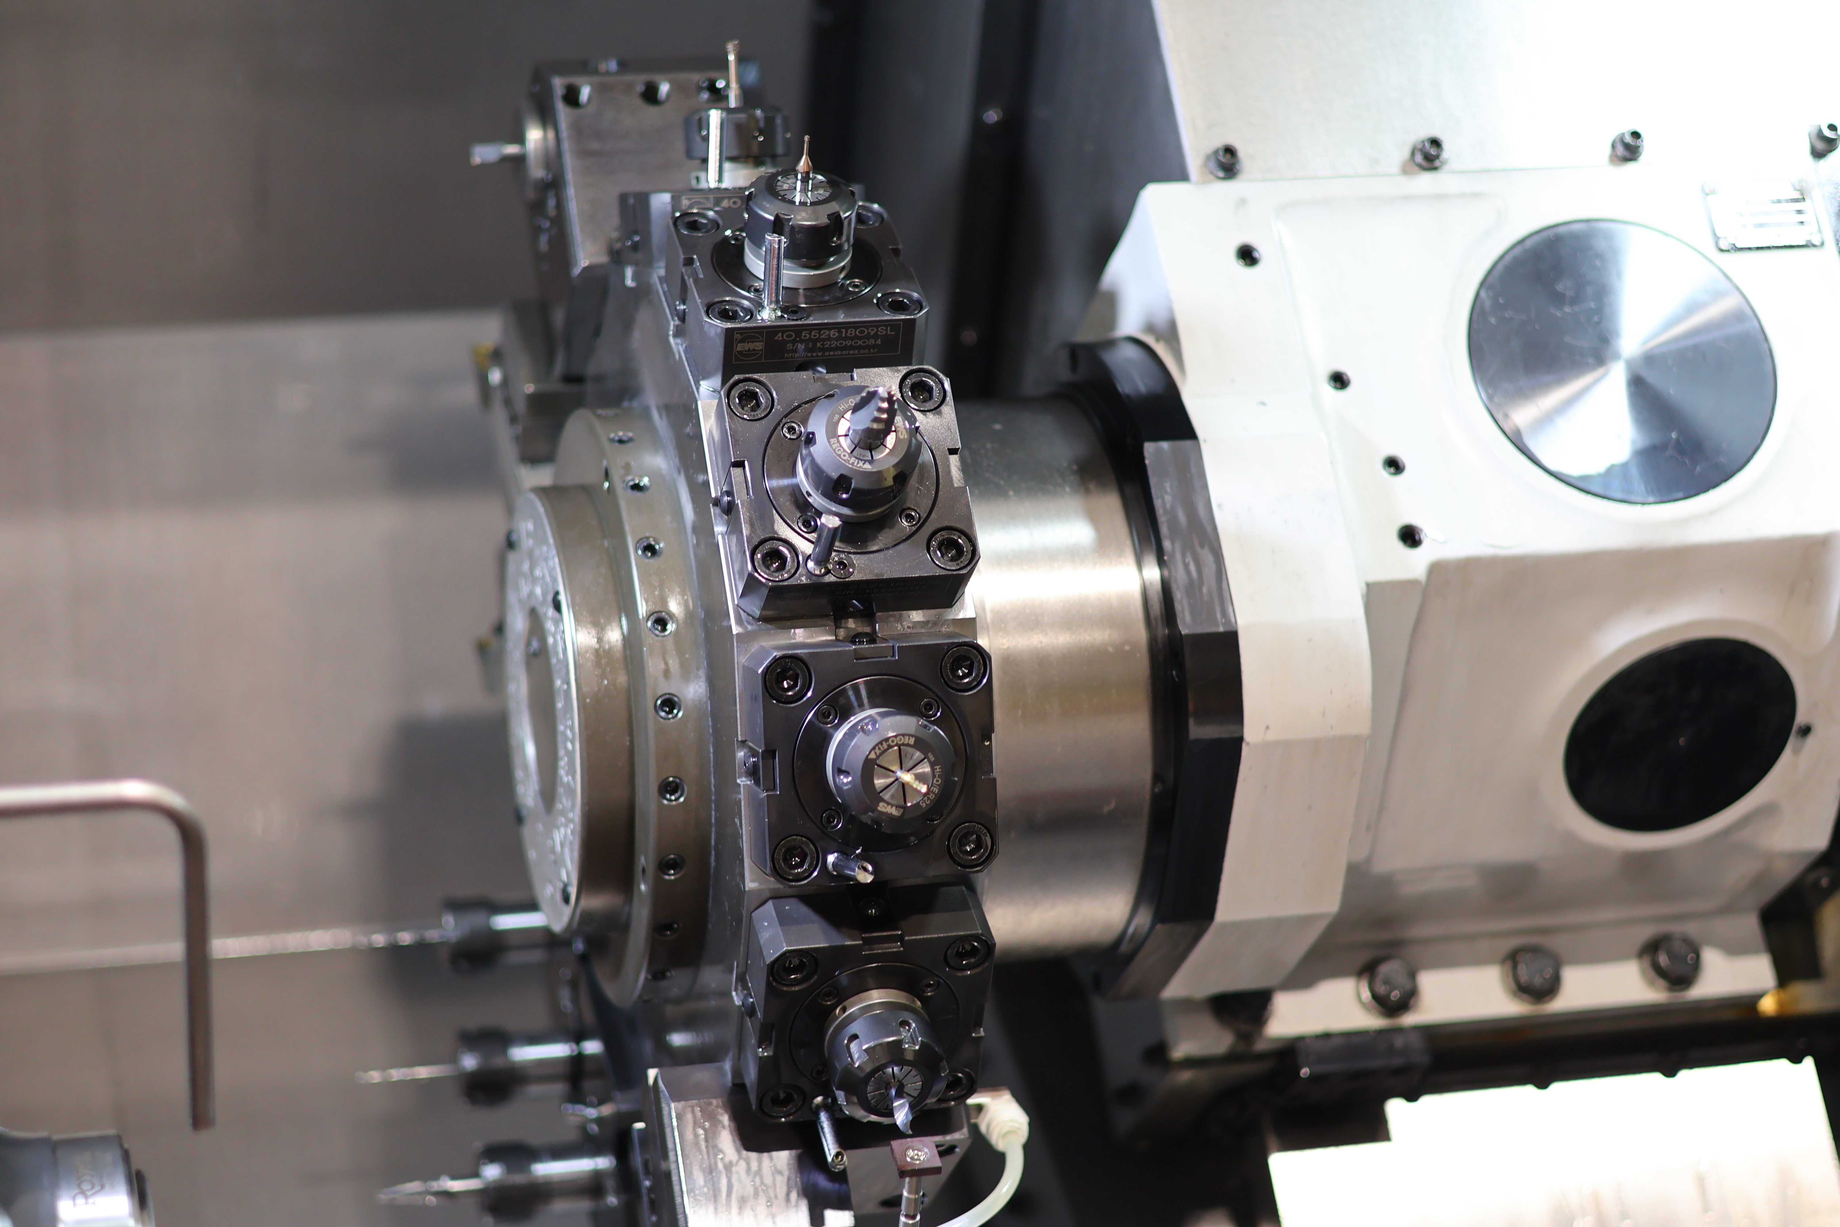
HYUNDAI WIA E160 A
45° slanted one-piece rigid bed structure, minimal thermal distortion. Rapid traverse rate: 30m/min.
HYUNDAI-KIA GA SERIES
Engineered for heavy-duty turning applications with high torque motors and super rigid box way constructions.
HWACHEON 10" CHUCK LATHE
- Max Turning Diameter: 8.7"
- Max Turning Length: 16"
- Max Bar Capacity: 2.0"
- Swing Over Bed: 15.7"
NAKAMURA TMC-15
- Chuck Type 6" 3-Jaw Hyd Chuck
- Max Turning Diameter / Length 180mm / 270mm
- Bar Capacity 34mm




Additional resources
-
SHARP KNEE MILL
-
HARDINGE HIGH PRECISION CHUCKING LATHE
-
LeBLOND MAKINO LATHE, 12IN CHUCK 54IN CENTERS
-
SCHUNK MAGNETIC CHUCK 25.25IN X 16.5IN
-
SCHUNK NSL 600 POD SYSTEM
-
SCHUNK NSL 200 POD SYSTEM
-
STONE TUMBLE DEBURRING
-
CLAUSING BAND SAW
-
SOLIDWORKS
-
VISUALMILL CAD/CAM
Optimized Workflows for Rapid Technical Deployment
Quality Standards
At GMK Machining, quality isn’t just a department; it’s an engineering imperative. Our protocols ensure every component meets the strict requirements of spacecraft, military, and industrial standards. We employ advanced inspection methodologies, including Coordinate Measuring Machines (CMM), optical comparators, and surface roughness testers. Every phase of production—from material sourcing to final finishing—undergoes rigorous verification to guarantee dimensional accuracy and structural integrity for critical mission success.